Shipping Container Cafe for Sale, Built on 20ft One-Trip Box
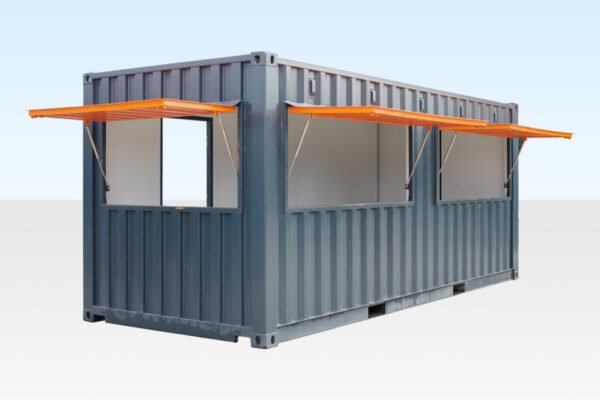
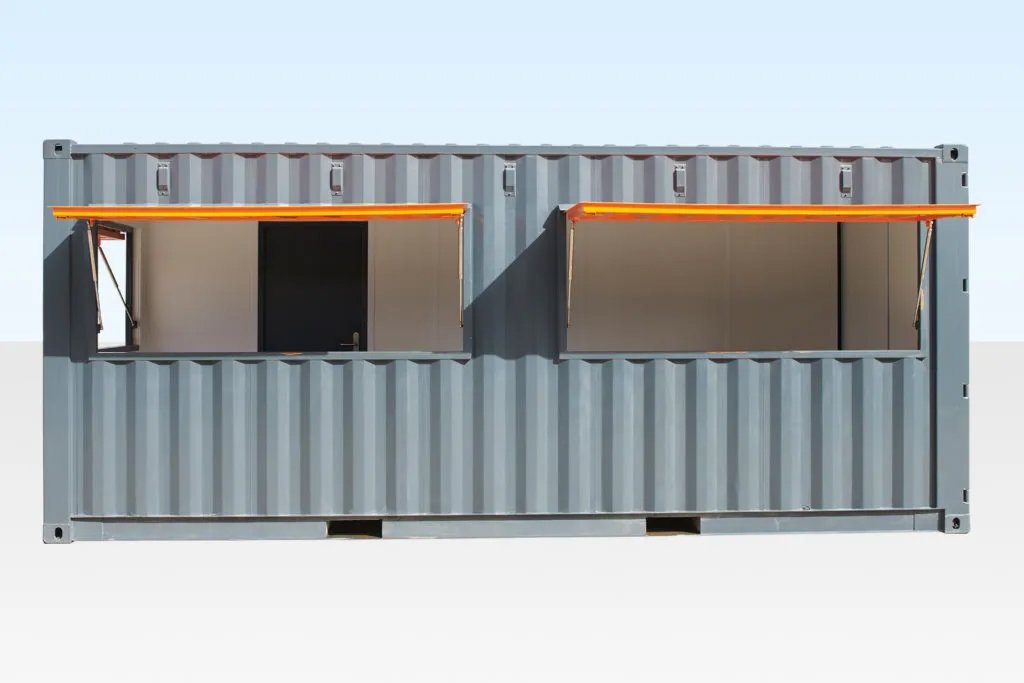
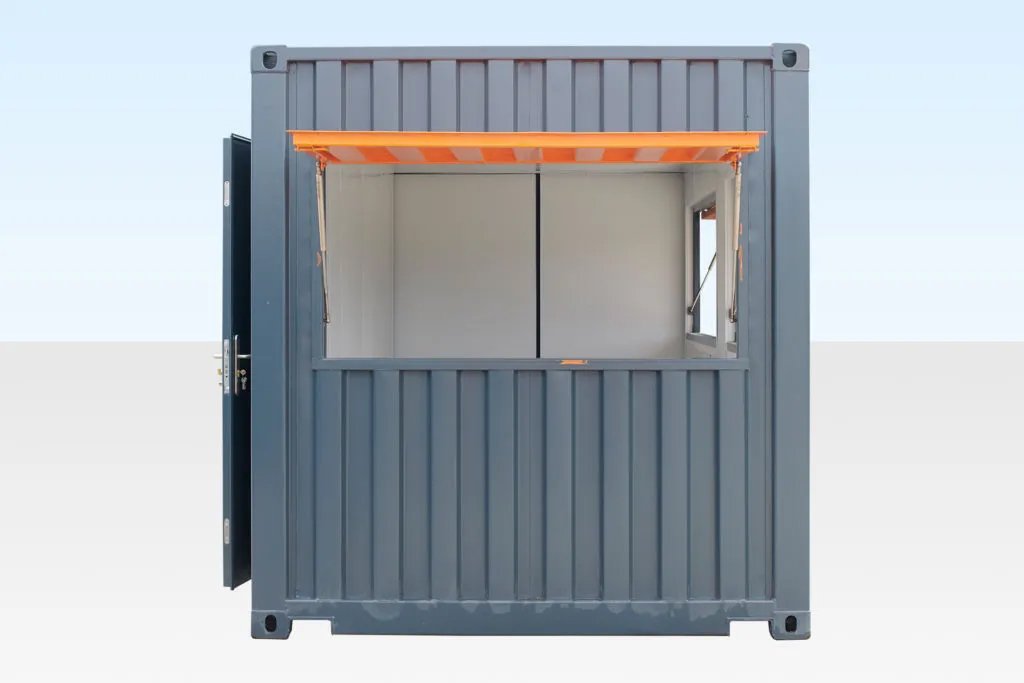
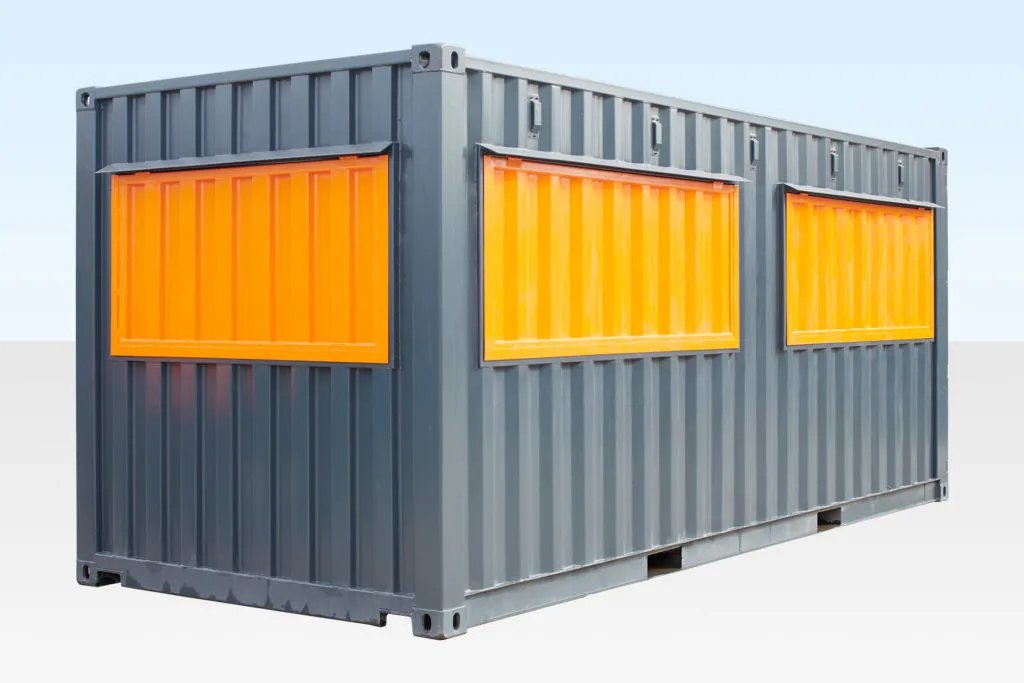
This shipping container cafe for sale starts as a standard 20ft x 8ft one-trip container and comes back from the workshop as a serving unit. Three hatches do the trading: two on the long side, each 7ft 9in wide by 3ft high (2350 x 900 mm), and one on the end at 6ft wide by 3ft high (1800 x 900 mm). Staff come and go through a rear personnel door with 10-point steel locking, and the double end door opens out to give you a large flat surface for graphics.
Trading Formats This Unit Handles
- Coffee and pastry service at a park, campus or transit stop
- Festival and market food trading with two queues running at once
- A permanent kiosk on a leased corner of a parking lot or forecourt
- Concessions at ball fields, race tracks and county fairgrounds
- Bar or drinks service at weddings, races and outdoor events
- A second outlet for an established restaurant testing a new district
- Ice cream, shaved ice or dessert trading through the summer season
- Staff canteen service on a large construction or industrial site
The hatch layout is what separates this from a food truck or a converted trailer. Two side hatches let you split a queue and serve two customers at once, which is the difference between taking money and watching people leave during a 20-minute rush. The end hatch is useful when the unit sits on a corner pitch or when one side faces a wall. A truck has to be driven, parked, insured and maintained as a vehicle; a container cafe is placed once, locked down at night and left. The trade-off is mobility: this moves on a truck when you decide to relocate, not between breakfast and lunch.
Conversion, Insulation and Interior
Starting from a one-trip container matters. The shell has made a single laden voyage, so the steel is straight, the paint is intact and the door gear works as it left the factory, rather than carrying a decade of dock rash. Walls carry 2in (50 mm) mineral wool insulation and the ceiling carries 4in (100 mm), which keeps the interior workable when the sun is on the roof and holds heat in when it is not. That insulation also takes the drumming out of rain on a steel roof, which anyone who has served coffee under one will appreciate.
Linings are 1/8in (3.6 mm) polyester-faced plywood on the ceiling and 5/16in (8 mm) melamine-faced chipboard on the walls, both wipeable surfaces suited to food service. The floor is finished with 2 mm non-slip vinyl. Security is handled by the 10-point locking personnel door and the standard container door gear, so equipment and stock can stay in place between trading days. Counters, water, waste, refrigeration, extraction and power distribution are fit-out items and vary by build, so tell us what equipment you intend to run and we will confirm the exact specification of the unit allocated to your order before delivery.
Layout can be set to your requirements, which is worth doing properly. Hatch positions dictate where your service points sit, and service points dictate where the plumbing and power runs go. Sketch the workflow first, then agree the build. Walk through a busy hour in your head: who takes the order, who makes it, where the cups live, where the trash goes and how two people pass each other in an 8ft width without colliding. Fifteen minutes on that sketch will save you a year of working around a counter in the wrong place.
Delivery, Payment and Ordering
Delivery is a flat $550 anywhere in the continental United States, quoted at checkout, and typically one to three weeks from order. A 20ft unit comes in on a tilt-bed truck, so allow about 60ft of straight, firm approach and roughly 14ft of overhead clearance. Think about orientation before the drop, because the serving side needs to face your customers and the rear door needs clear space for staff. Once it is down, it should sit level on blocks or a prepared pad so the hatches seal properly.
We accept Visa, Mastercard, American Express, Discover, Apple Pay and Google Pay through Stripe, along with ACH and wire transfer. We do not collect sales tax. Our 30-day return window with free return shipping applies to standard unmodified units, and a cafe conversion built to your layout is a custom unit, so it sits outside that policy. That makes the specification conversation the important one. Call us and we will go through hatch positions, fit-out and lead time before anything is committed.
Specifications
| Specification | Detail |
|---|---|
| Base unit | 20ft x 8ft one-trip shipping container |
| Side serving hatches | 2, each 7ft 9in W x 3ft H (2350 x 900 mm) |
| End serving hatch | 1, 6ft W x 3ft H (1800 x 900 mm) |
| Personnel door | Rear, steel 10-point locking |
| End doors | Double opening, usable as a branding panel |
| Wall insulation | 2in (50 mm) mineral wool |
| Ceiling insulation | 4in (100 mm) mineral wool |
| Ceiling lining | 1/8in (3.6 mm) polyester-faced plywood |
| Wall lining | 5/16in (8 mm) melamine-faced chipboard |
| Floor covering | 2 mm non-slip vinyl |
| Layout | Built to your requirements |